


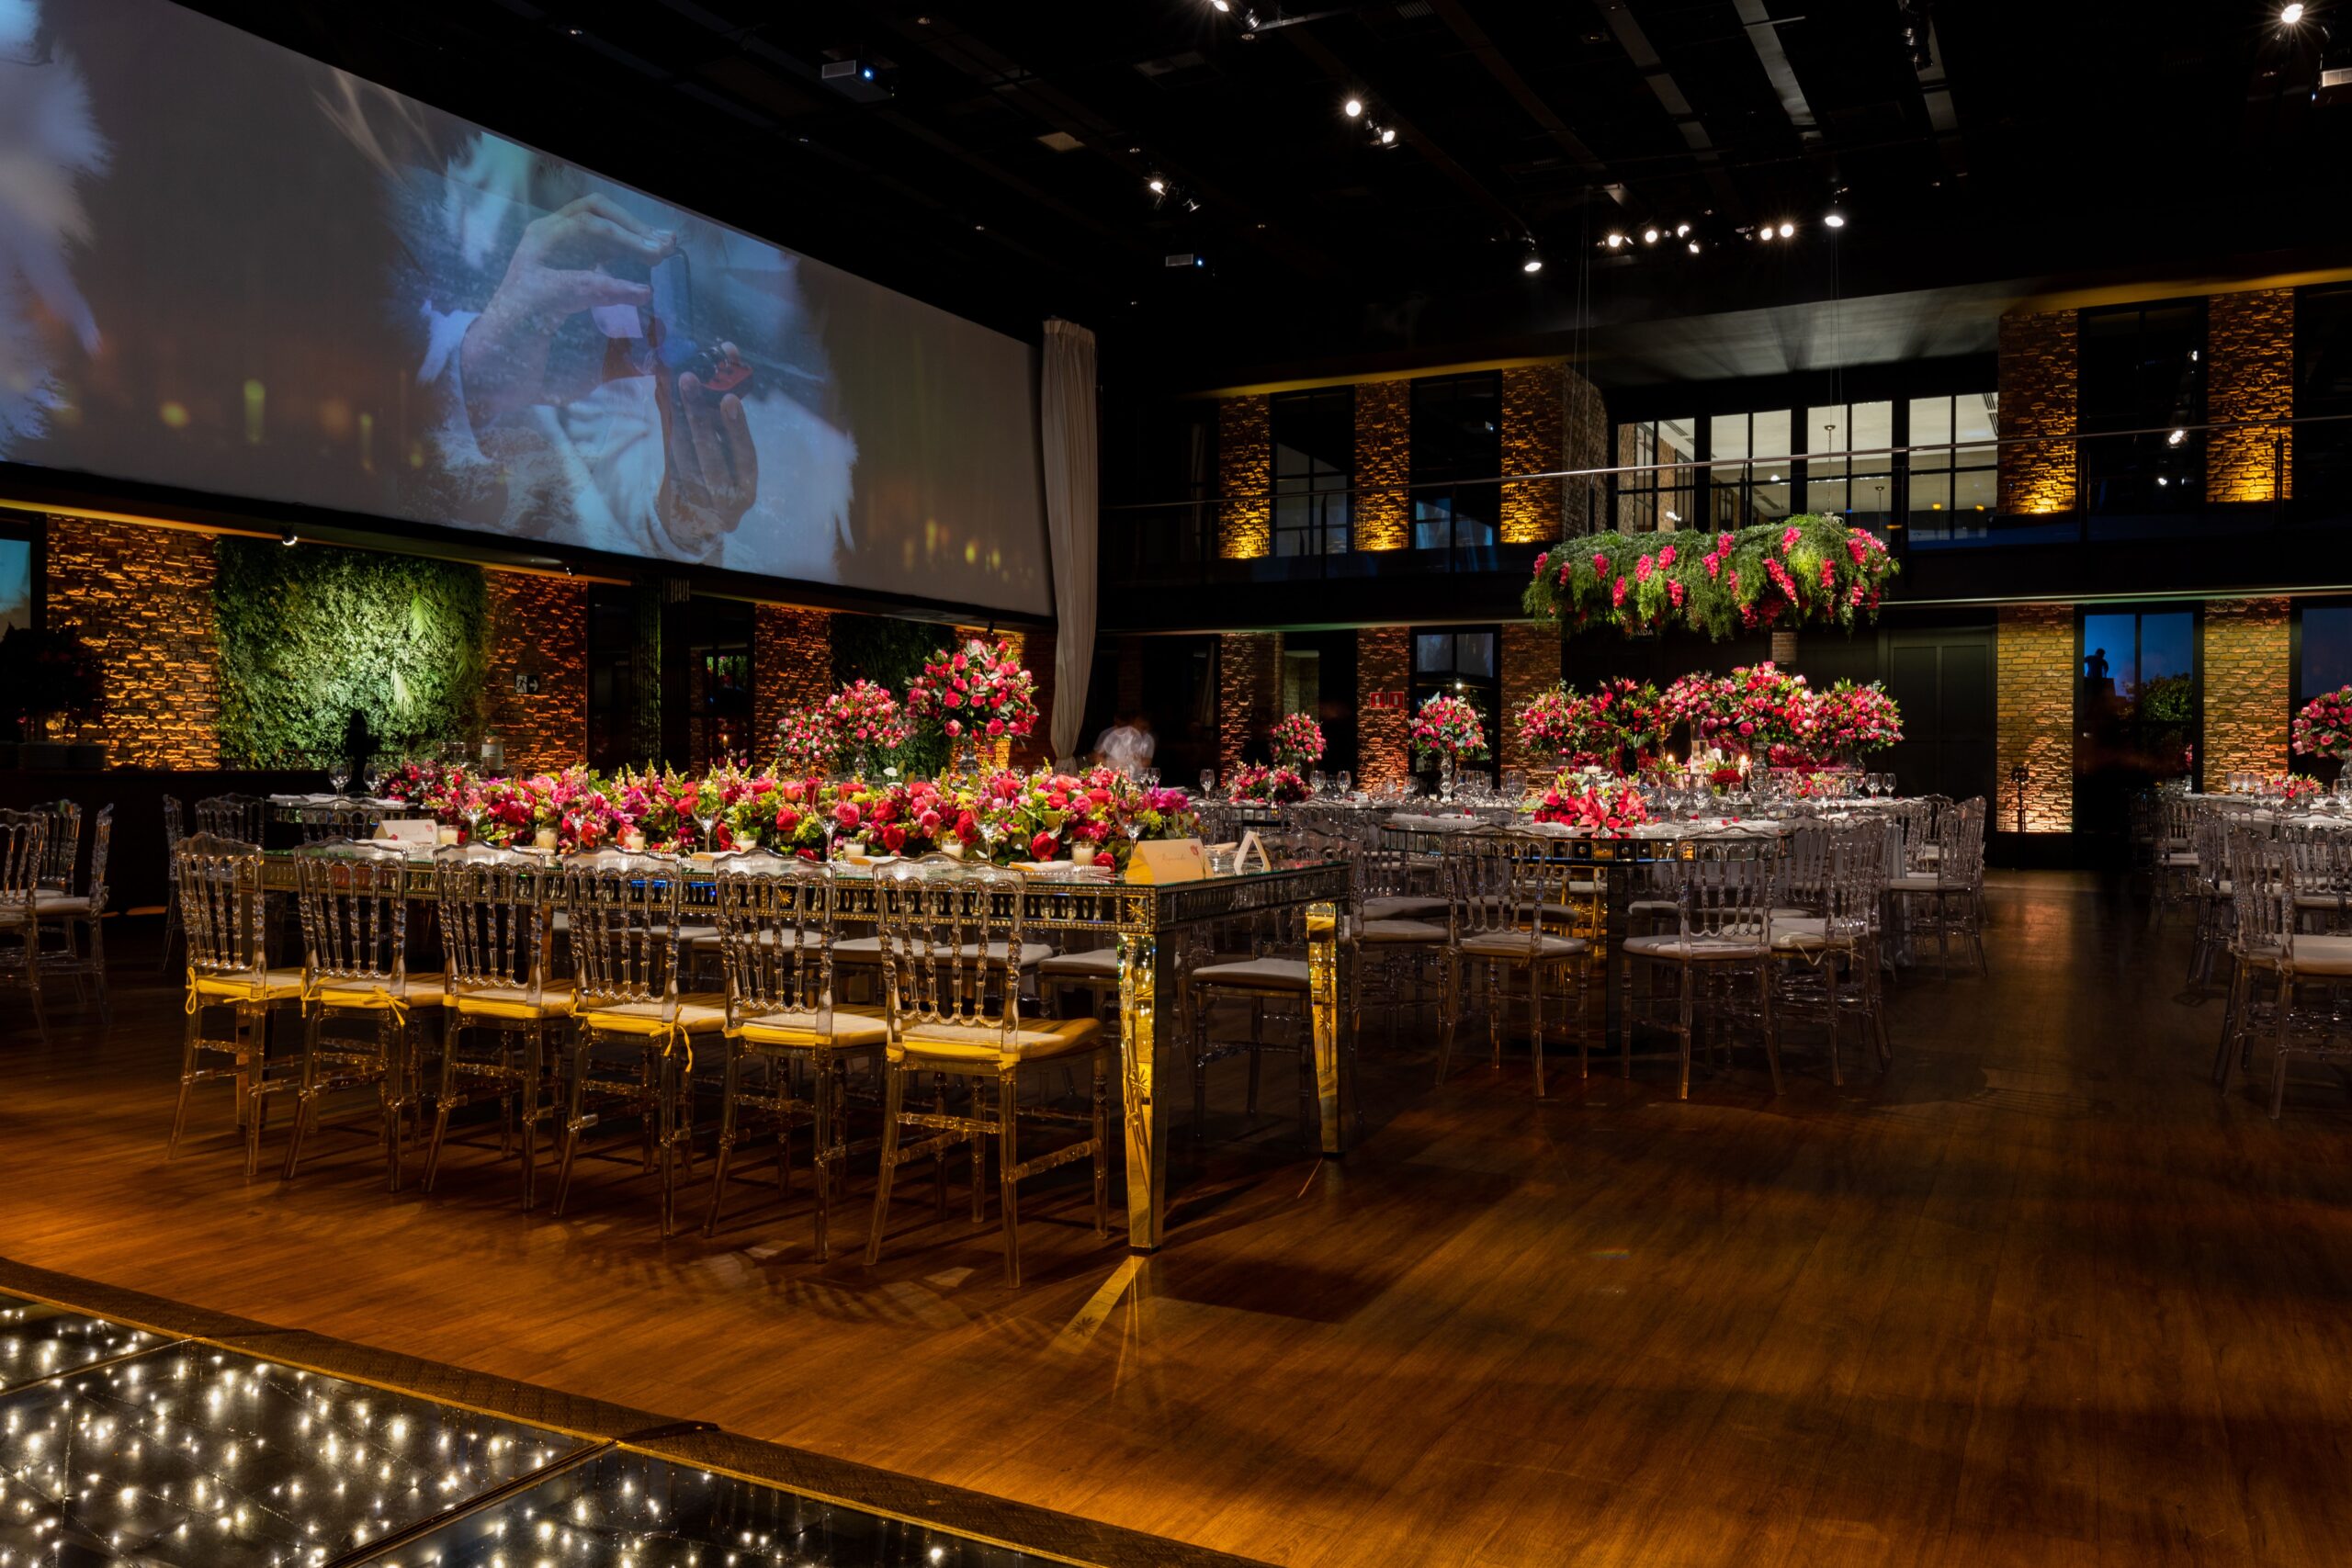
Hotel event spaces serve many purposes, from business meetings and wedding receptions to conferences, private dinners, and community gatherings. As guest expectations change, older venues may need updates that improve comfort, appearance, and everyday function.
Remodeling an event space in a hotel requires careful planning because the work must support event activities while fitting the building’s existing layout. The right changes can help create a more welcoming setting without losing the practical features that staff and guests depend on.
Assessing the Existing Event Space
Before any remodeling work begins, hotel owners and managers should assess the current condition of the event space. This includes reviewing the flooring, walls, ceilings, lighting, seating areas, restrooms, storage rooms, and service entrances. It is also important to consider how guests and employees move through the venue during busy events.
A space may look attractive but still create problems if it has narrow walkways, poor sound control, or limited access to essential equipment.
The assessment should also consider the types of events the hotel regularly hosts. A room used for conferences may need flexible seating and reliable presentation equipment, while a wedding venue may require a suitable area for dining, dancing, and photography.
Understanding these needs early helps guide the remodeling plan and prevents changes that look appealing but limit the space’s usefulness.
Improving the Room Layout
A well-planned layout can make an event space easier to use for guests, planners, and hotel employees. Furniture should be arranged to support movement without making the room feel crowded. Clear pathways can help guests reach entrances, exits, restrooms, dining areas, and seating sections. The layout should also leave enough room for staff to serve food, move equipment, and respond to requests during an event.
Flexible design can be especially helpful in hotels that host different gatherings throughout the year. Movable partitions, adjustable seating, and multipurpose areas allow one room to support several event formats.
For example, the same space might be used for a morning meeting, an afternoon training session, and an evening reception. Planning for these changes can reduce the need for major adjustments between bookings.
Updating Lighting and Ceiling Features
Lighting has a direct effect on the mood and function of a hotel event space. Harsh overhead lights may not suit every gathering, while insufficient lighting can make presentations, dining, and movement more difficult. A remodeling project may include improved ceiling fixtures, dimmable lighting, accent lights, and task lighting in areas where staff prepare or serve food. These updates should provide enough visibility without creating glare or uncomfortable brightness.
Ceiling improvements can also support the room’s appearance and sound control. Damaged tiles, visible stains, and outdated fixtures can make a venue feel neglected, even when the rest of the space has been updated.
A commercial contractors team can assess ceiling materials, electrical needs, and access requirements before changes are made. Proper planning helps ensure that the finished ceiling works well with the room’s lighting, ventilation, and overall design.
Strengthening Audio and Visual Systems
Audio and visual equipment plays an important role in many hotel events. Meetings may depend on microphones, projectors, presentation screens, video conferencing tools, and speakers, while social gatherings may need background music and announcements. If these systems are outdated or poorly arranged, guests may struggle to hear speakers, view presentations, or follow the program. Remodeling provides an opportunity to consider these issues before they affect future events.
A hotel may also need to plan for equipment storage, cable management, control panels, and simple access for event staff. Systems from trusted providers like Five Star AV should be easy to operate, positioned appropriately, and tested before the space returns to regular use.
Improving Guest Comfort and Accessibility
Comfort should remain a central part of any hotel event space remodeling project. Guests may spend several hours in the room, so seating, temperature control, air movement, and noise levels can affect their experience. Comfortable chairs, suitable spacing, and reliable heating and cooling can help guests remain focused during meetings or relaxed during social events. The room should also provide enough space for people to move without unnecessary obstacles.
Accessibility requires attention throughout the planning process. Entrances, aisles, seating arrangements, restrooms, and event platforms should be reviewed to identify potential barriers. Depending on the building and project scope, updates may involve improved door access, accessible routes, suitable seating locations, and clearer signs. Local building requirements should guide the work, and accessibility should be considered part of the room’s basic function rather than an afterthought.
Selecting Durable Interior Materials
Hotel event spaces experience frequent use, which means interior materials must be able to handle regular foot traffic, furniture movement, spills, and cleaning. Flooring should be selected with both appearance and maintenance in mind. Some hotels may benefit from durable carpet tiles, commercial-grade vinyl, polished surfaces, or other materials suited to the type of events held in the room. The best choice will depend on the venue’s needs, budget, and cleaning routine.
Walls and furnishings also deserve careful consideration. Finishes that are difficult to clean or easily damaged may create extra work for hotel staff. Neutral colors can provide flexibility, while carefully selected textures, wall panels, and decorative features can add character without making the room difficult to adapt. Materials should support the hotel’s design goals while remaining practical for repeated use.
Planning Construction Around Hotel Operations
Remodeling an event space in an operating hotel requires coordination. Construction noise, dust, blocked hallways, and temporary closures can affect guests in nearby rooms, restaurants, meeting areas, and public spaces. Hotel management should work with the construction team to determine suitable work hours, delivery routes, safety barriers, and cleaning procedures. Clear communication can help reduce disruptions and allow staff to explain temporary changes to visitors.
The schedule should also account for existing event bookings and seasonal demand. In some cases, work may be completed in phases so the hotel can continue using other rooms. A detailed plan should cover material deliveries, inspections, equipment installation, final cleaning, and testing. This approach gives the hotel team a clearer view of when the remodeled space will be ready for use.
Creating a More Adaptable Event Venue
A successful hotel event space remodel should balance appearance, comfort, technology, safety, and daily operation. The goal is not simply to make a room look newer. It is to create a venue that can support different types of gatherings while remaining manageable for the hotel employees. Thoughtful decisions about layout, materials, lighting, accessibility, and audiovisual equipment can help the space serve its purpose more effectively.
Each hotel has different building conditions and event needs, so remodeling plans should be based on a careful assessment rather than a fixed design. With clear planning and coordination, an updated event space can provide a more comfortable setting for guests, support smoother event operations, and remain useful as the hotel’s needs change.
